Save
Ask
Tour
Hide
Share
$475,000
12 Days On Site

1304 DE LA GARZA PLACE
THE VILLAGES, FL 32162

For Sale|Single Family Residence|Active
3
Beds
2
Total Baths
2
Full Baths
1,884
SqFt
$252
/SqFt
2001
Built
Subdivision:
SANTIAGO AT THE VILLAGES SUBDIVISION
County:
Sumter

Due to the health concerns created by Coronavirus we are offering personal 1-1 online video walkthough tours where possible.
Call Now: 407-922-9767
Is this the listing for you? We can help make it yours.
407-922-9767
1304 DE LA GARZA PLACE1304 DE LA GARZA PLACE1304 DE LA GARZA PLACE1304 DE LA GARZA PLACE
Save
Ask
Tour
Hide
Share

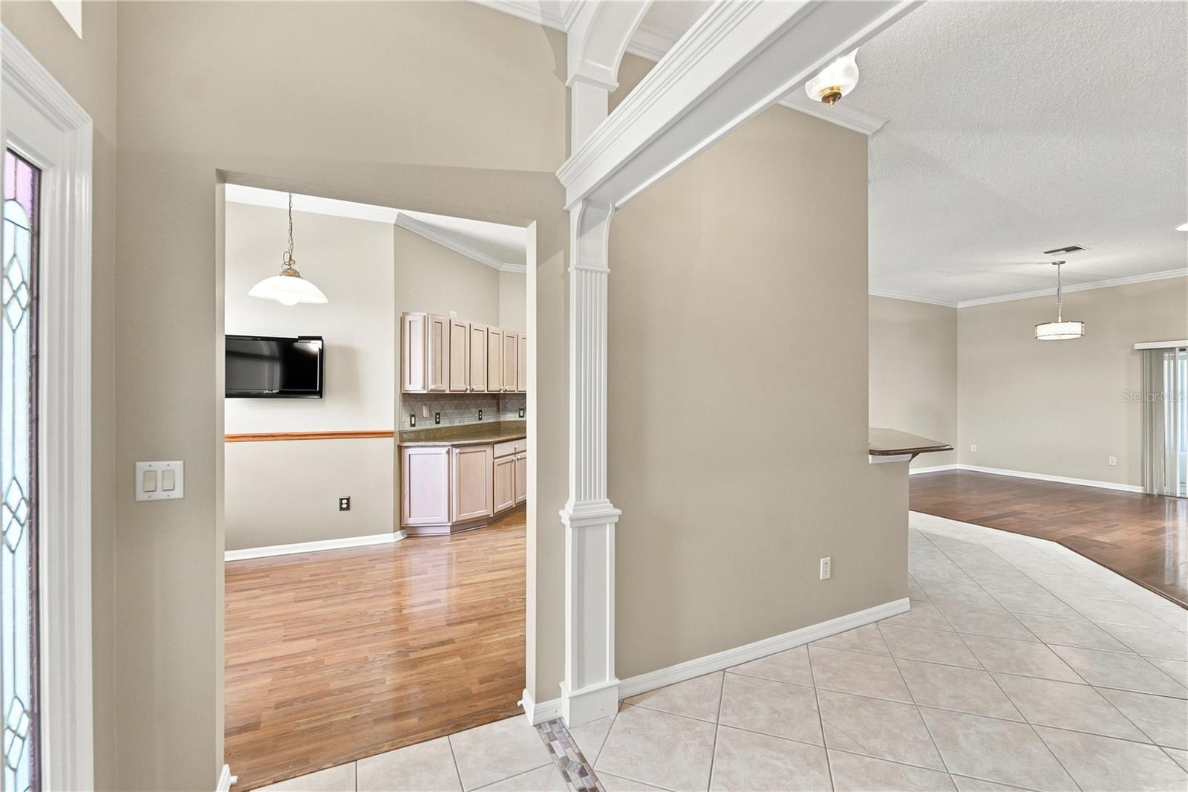
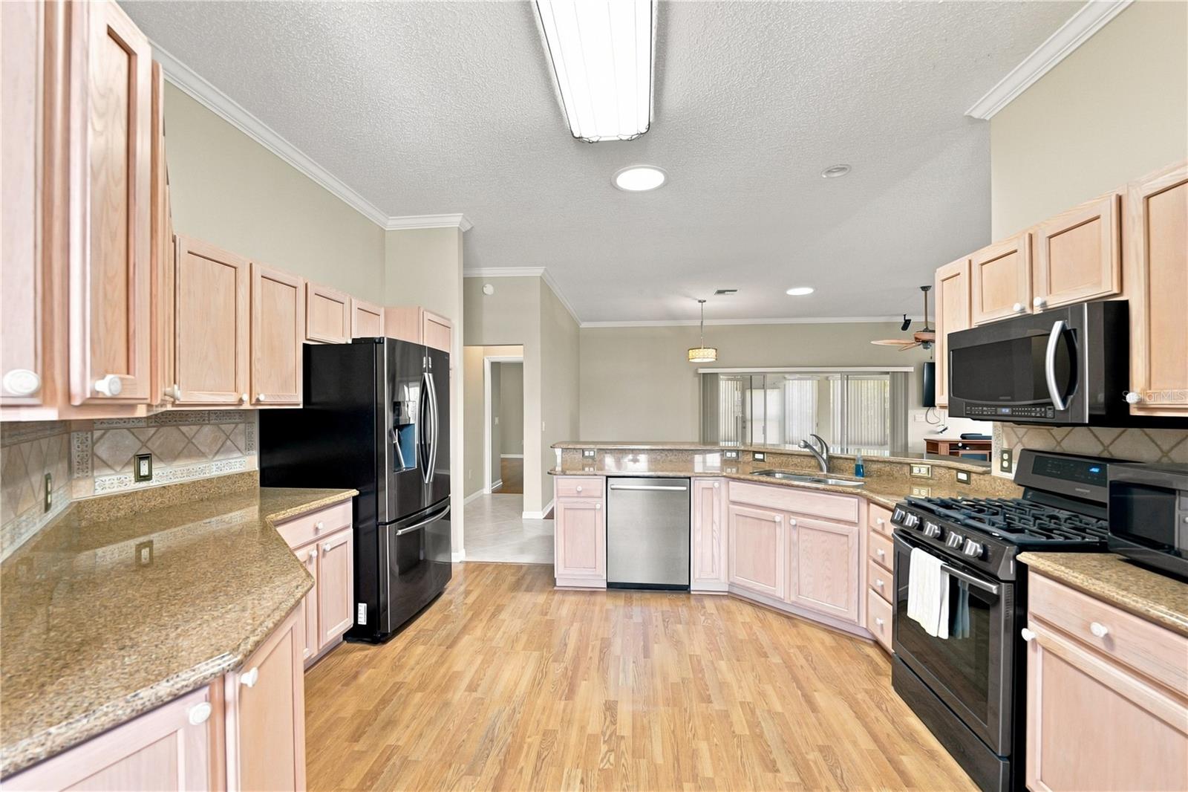
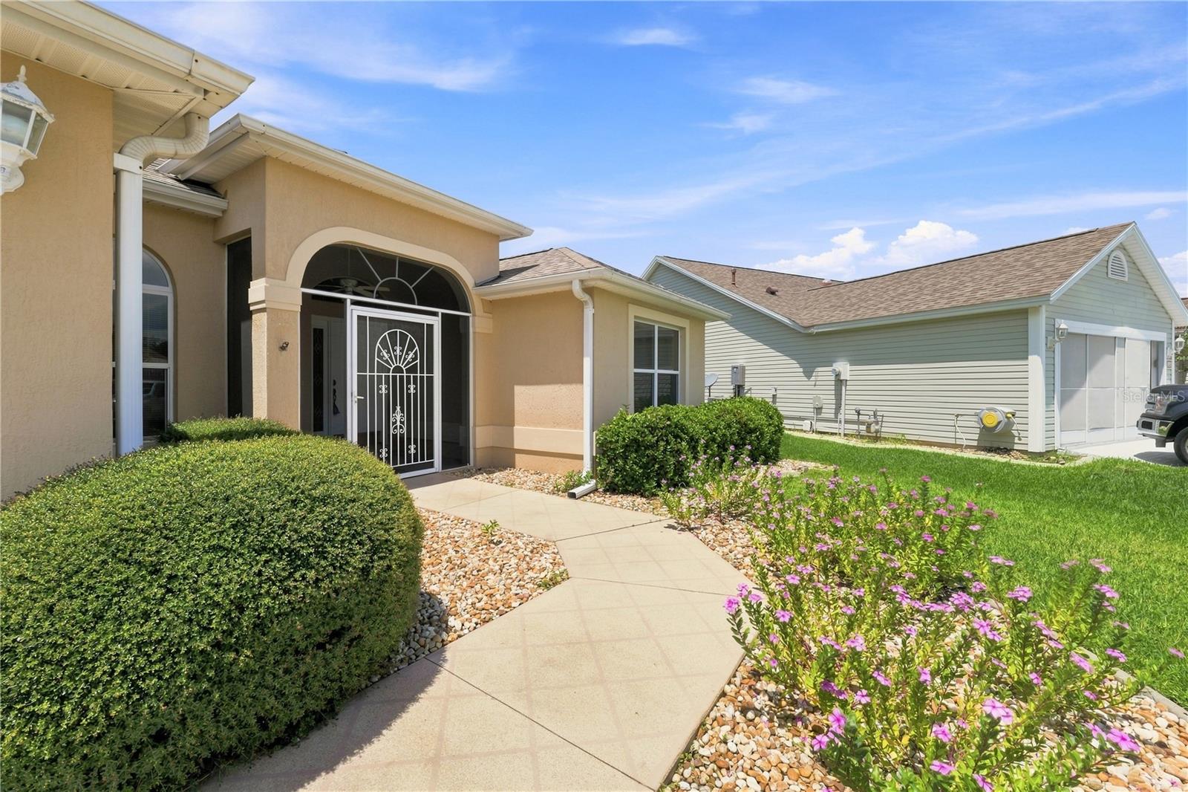
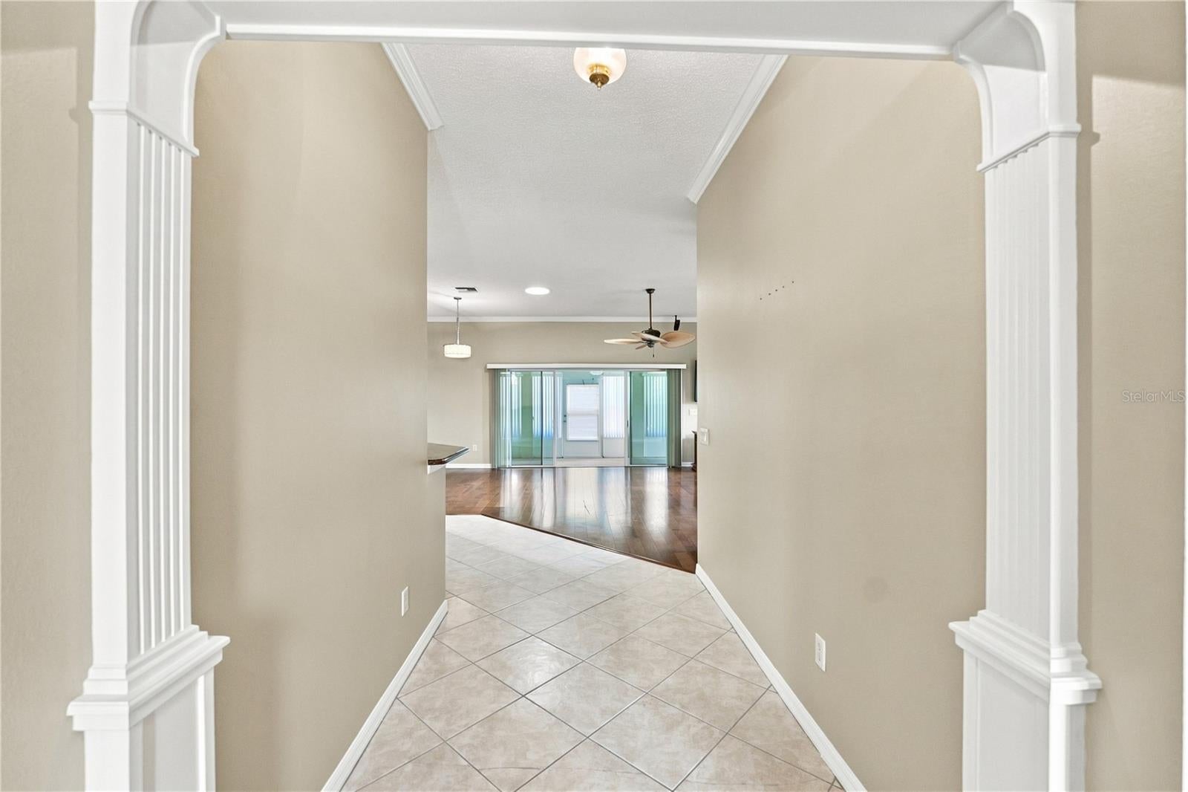
WOW! GREAT NEW PRICE! This extremely well-maintained 3-Bedroom, 2-Bath Home offers nearly 1900SF of comfortable living space, featuring high ceilings and open floor plan. The split floor plan features a large laundry room and a three-car garage and a large, enclosed Florida room which is great for indoor/outdoor entertainment. The spacious kitchen includes solid surface countertops and raised-panel cabinets, a good-sized pantry and eat in area offering lots of light. The primary suite has TWO large walk-in closets, dual vanity sinks, walk-in shower, and large soaking tub. The two secondary bedrooms sit next to a good-sized hall bathroom. Indoor laundry room includes a washer and dryer. ROOF less than 10 years old, HVAC 4 years old. Back of property backs up to private horse farm community and nature walking trails. This very serene and peaceful setting is close to all The Villages has to offer. Convenient golf-cart access to shopping, dining, and everyday essentials including Publix, Fresh Market, Sprouts, Costco, Bealls, HomeGoods/Marshall’s, Walmart, Hobby Lobby, banks, and the library. PLUS 100 Recreation centers for this active lifestyle. Recreation is right at your doorstep with three executive golf courses within one mile away. SPEND LESS TIME TRAVELING AND MORE TIME LIVING!! Call for your private showing today!

Save
Ask
Tour
Hide
Share
Listing Snapshot
Price 
$475,000
Days On Site 
12 Days
Bedrooms 
3
Inside Area (SqFt) 
1,884 sqft
Total Baths 
2
Full Baths 
2
Partial Baths 
N/A
Lot Size 
0.31 Acres
Year Built 
2001
MLS® Number 
O6437971
Status 
Active
Property Tax 
$4,259.3
HOA/Condo/Coop Fees 
$204 monthly
Sq Ft Source 
Public Records
Friends & Family
Recent Activity
yesterdayListing updated with changes from the MLS®
yesterdayPrice changed to $475,000
2 weeks agoStatus changed to Active
2 weeks agoListing first seen on site
General Features
Acres 
0.31
Attached Garage 
Yes
Direction Faces 
Northeast
Foundation 
Slab
Garage 
Yes
Garage Spaces 
3
Levels 
One
Number Of Stories 
1
Parking 
AssignedCommonDrivewayGarage Door OpenerGuestOff StreetOn StreetOpenOversizedWorkshop in GarageAttached
Pets 
Cats OKDogs OK
Property Sub Type 
Single Family Residence
Sewer 
Public Sewer
SqFt Total 
1884
Utilities 
Cable AvailableElectricity AvailableElectricity ConnectedUnderground UtilitiesWater AvailableWater Connected
Water Source 
Public
Zoning 
A1
Interior Features
Appliances 
CooktopDishwasherDisposalDryerFreezerIce MakerMicrowaveRangeRange HoodRefrigeratorWasher
Cooling 
Central Air
Flooring 
CarpetCeramic Tile
Furnished 
Negotiable
Heating 
CentralElectric
Interior 
Cathedral Ceiling(s)Eat-in KitchenHigh CeilingsOpen FloorplanVaulted Ceiling(s)Walk-In Closet(s)
Laundry Features 
InsideLaundry Room
Window Features 
Blinds
Balcony/Porch/Lanai 
Dimensions - 18x15Level - First
Bedroom 2 
Dimensions - 15x14Level - First
Bedroom 3 
Dimensions - 14x12Level - First
Dining Room 
Dimensions - 14x10Level - First
Kitchen 
Dimensions - 15x12Level - First
Living Room 
Dimensions - 15x18Level - First
Master Bedroom 
Dimensions - 18x20Level - FirstFeatures - Double Vanity
Save
Ask
Tour
Hide
Share
Exterior Features
Construction Details 
Block
Exterior 
LightingPrivate YardStorage
Lot Features 
Cul-De-Sac
Roof 
Shingle
View 
GardenTrees/Woods
Waterview 
GardenTrees/Woods
Windows/Doors 
Blinds
Community Features
Association Amenities 
ClubhouseFitness CenterGolf CourseLaundryMaintenanceParkPlaygroundPoolRacquetballRecreation FacilitiesSecurityTennis Court(s)Trail(s)
Association Fee 
$204.0
Association Fee Frequency 
Monthly
Additional Association Fee 
$385.0
Additional Association Fee Frequency 
Semi-Annually
Community Features 
ClubhouseGolfParkPlaygroundPoolRacquetballRestaurantSidewalksTennis Court(s)Street Lights
MLS Area 
32162 - Lady Lake/The Villages
Senior Community 
Yes
Township 
18S
Financing Terms Available 
CashConventionalFHAUSDA LoanVA Loan
Roads 
Asphalt
Schools
School District
Unknown
Elementary School
Wildwood Elementary
Middle School
South Sumter Middle
High School
Wildwood High
Listing courtesy of COLDWELL BANKER REALTY (321) 231-5814


Listing information is provided by Participants of the Stellar MLS. IDX information is provided exclusively for personal, non-commercial use, and may not be used for any purpose other than to identify prospective properties consumers may be interested in purchasing. Information is deemed reliable but not guaranteed. Properties displayed may be listed or sold by various participants in the MLS Copyright 2026, Stellar MLS.
Last checked: 2026-09-12 02:49 PM EDT

Neighborhood & Commute
Source: Walkscore
Disclosure: Community information and market data powered by Constellation Data Labs. Information is deemed reliable but not guaranteed.
Save
Ask
Tour
Hide
Share